Save
Ask
Tour
Hide
Share
$280,000
2 Days On Site

2838 Loveland Drive 1616
Las Vegas, NV 89109

For Sale|Condominium|Active
2
Beds
1
Total Bath
1
Full Bath
1,112
SqFt
$252
/SqFt
1973
Built
Subdivision:
Village Green Condo
County:
Clark
Listing courtesy of Congress Realty (888) 881-4118
Call Now: 702-553-3109
Is this the listing for you? We can help make it yours.
702-553-3109
2838 Loveland Drive 16162838 Loveland Drive 16162838 Loveland Drive 16162838 Loveland Drive 1616
Save
Ask
Tour
Hide
Share

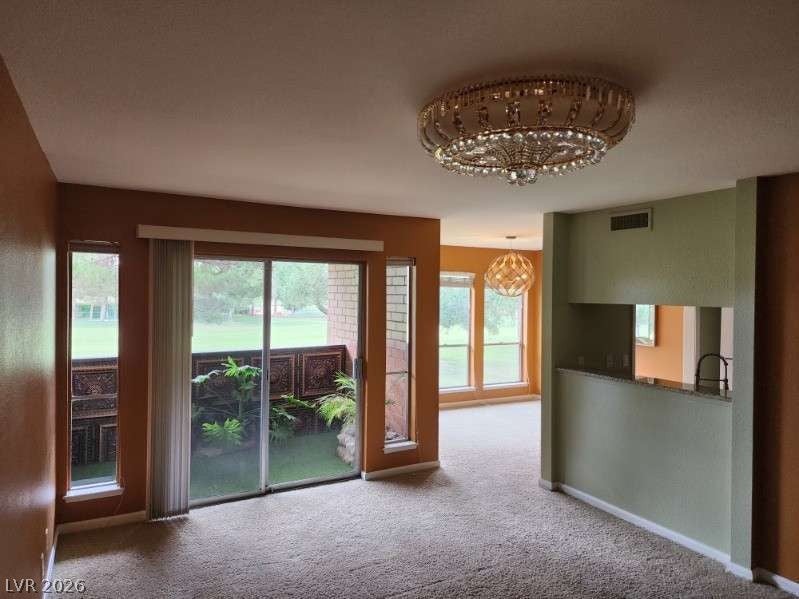
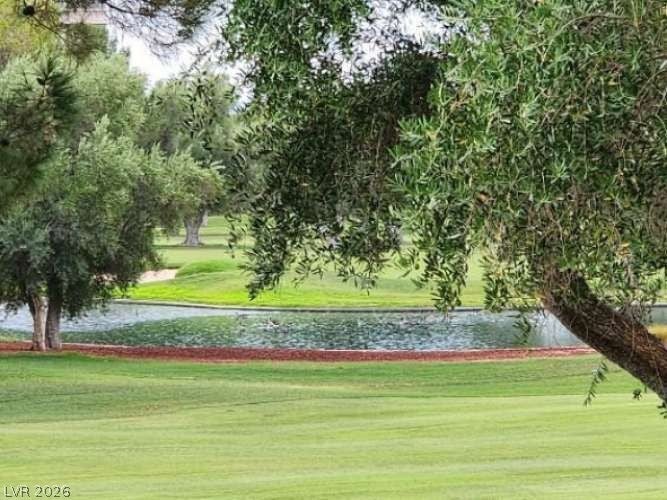
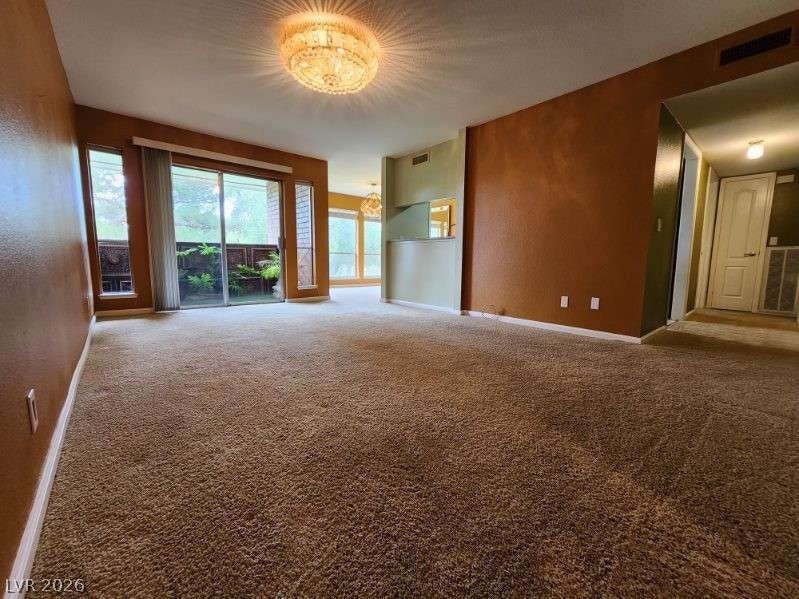
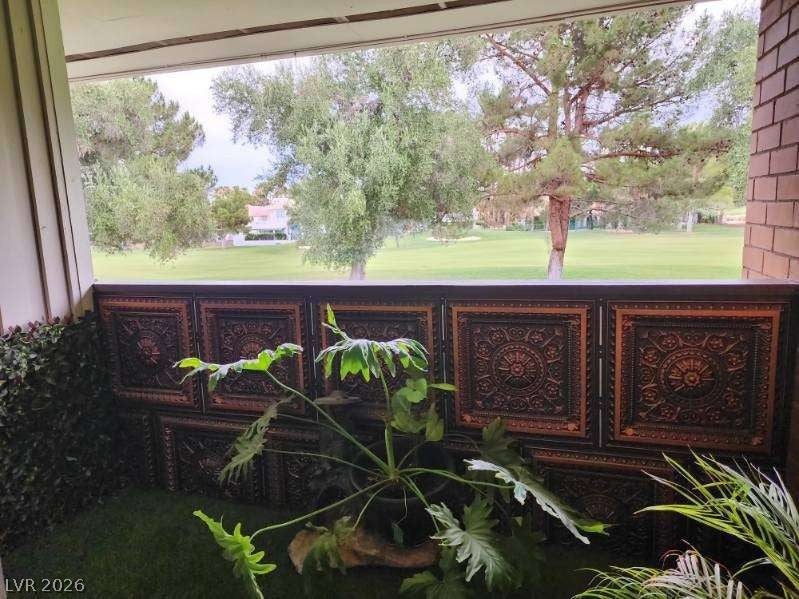
Don’t miss this beautiful & bright 2BR/1BA GOLF-COURSE & LAKE VIEW CONDO privately nestled in the legendary Las Vegas Country Club. Originally a model for the complex, quiet upstairs unit with a desirable floor plan overlooks the 12th Fairway/Hole. East balcony offers gorgeous sunrises, trees & song birds. West entrance showcases hotel skyline & Strat rides. Inside, upgraded lighting & kitchen/bathroom fixtures, granite countertops, personal washer/dryer, a huge walk-in closet in the primary bedroom with tall windows & built-in bookcase with closets in the 2nd bedroom/office/den. Amenities are all steps away: Heated Pool, Spa, Gas BBQ, Gym, & free Laundry Rm with oversized new machines. Low HOA fees incl. water, peace of mind with 24/7 fully guard-gated entries & roving security. Best of all, LOCATION! Within 3 miles of the Strip, Airport, Conv. Ctr. UNLV, Arts District & Sunrise Hosp. A MUST-SEE in the Heart of LV where legendary views meet unrivaled convenience at unbeatable value.

Save
Ask
Tour
Hide
Share
Listing Snapshot
Price 
$280,000
Days On Site 
2 Days
Bedrooms 
2
Inside Area (SqFt) 
1,112 sqft
Total Baths 
1
Full Baths 
1
Partial Baths 
N/A
Lot Size 
N/A
Year Built 
1973
MLS® Number 
2803654
Status 
Active
Property Tax 
$1,066
HOA/Condo/Coop Fees 
$350 monthly
Sq Ft Source 
N/A
Friends & Family
Recent Activity
2 days agoListing first seen on site
2 days agoListing updated with changes from the MLS®
General Features
Direction Faces 
East
Parking 
Open
Property Sub Type 
Condominium
Sewer 
Public Sewer
SqFt Total 
1112
Style 
TwoStory
Utilities 
Electricity Available
Water Source 
Public
Zoning 
Multi-Family
Interior Features
Appliances 
Built-In Electric OvenDryerDishwasherDisposalMicrowaveOtherRefrigeratorWasher
Cooling 
Central AirElectric
Flooring 
CarpetTile
Furnished 
Unfurnished
Heating 
Electric
Interior 
Smart Thermostat
Laundry Features 
Electric Dryer HookupSink
Window Features 
Window CoveringsBlindsWindow Treatments
Bedroom 2 
Dimensions - 15x11Description - Built In Shelves,Ceiling Light,Closet
Kitchen 
Description - Breakfast Bar/Counter,Granite Countertops,Tile Flooring
PrimaryBathroom 
Description - Make Up Table,Tub/Shower Combo
PrimaryBedroom 
Dimensions - 12x15Description - Ceiling Light,Walk-In Closet(s)
Save
Ask
Tour
Hide
Share
Exterior Features
Construction Details 
FrameStucco
Exterior 
GardenBalcony
Fencing 
None
Frontage 
Golf Course
Lot Features 
GardenLandscapedOn Golf Course
Pool Features 
HeatedCommunity
Roof 
Asphalt
Spa Features 
In Ground
View 
CityGolf CourseLake
Waterview 
CityGolf CourseLake
Windows/Doors 
Window CoveringsBlindsWindow Treatments
Community Features
Accessibility Features 
Accessible Full Bath
Association Amenities 
BarbecuePoolSpa/Hot Tub
Association Dues 
350
Community Features 
Pool
Financing Terms Available 
CashConventional
HOA Fee Frequency 
Monthly
Horse Property 
None
Schools
School District
Unknown
Elementary School
Park, John S.,Park, John S.
Middle School
Martin Roy
High School
Valley
Listing courtesy of Congress Realty (888) 881-4118


Listing information is provided by Participants of the Greater Las Vegas Association of Realtors. IDX information is provided exclusively for personal, non-commercial use, and may not be used for any purpose other than to identify prospective properties consumers may be interested in purchasing. Information is deemed reliable but not guaranteed. Copyright 2026, Greater Las Vegas Association of Realtors.
Last checked: 2026-07-29 11:25 PM UTC

Neighborhood & Commute
Source: Walkscore
Save
Ask
Tour
Hide
Share